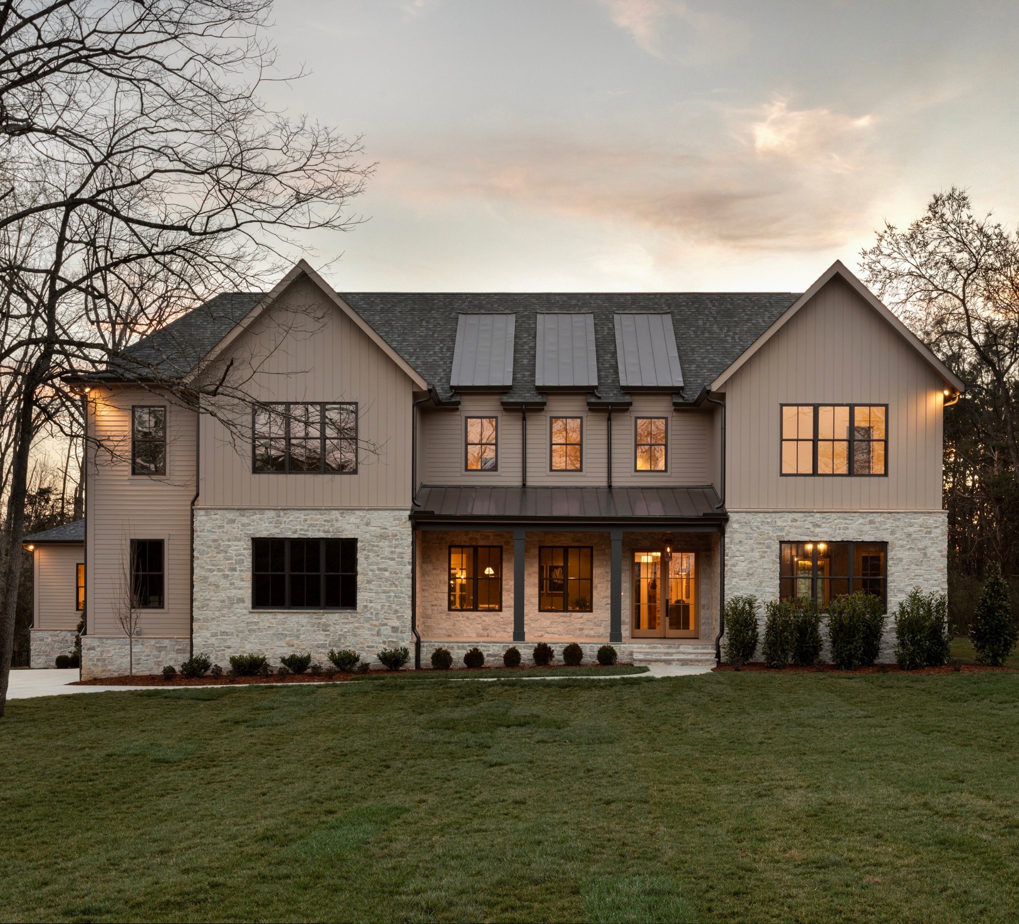
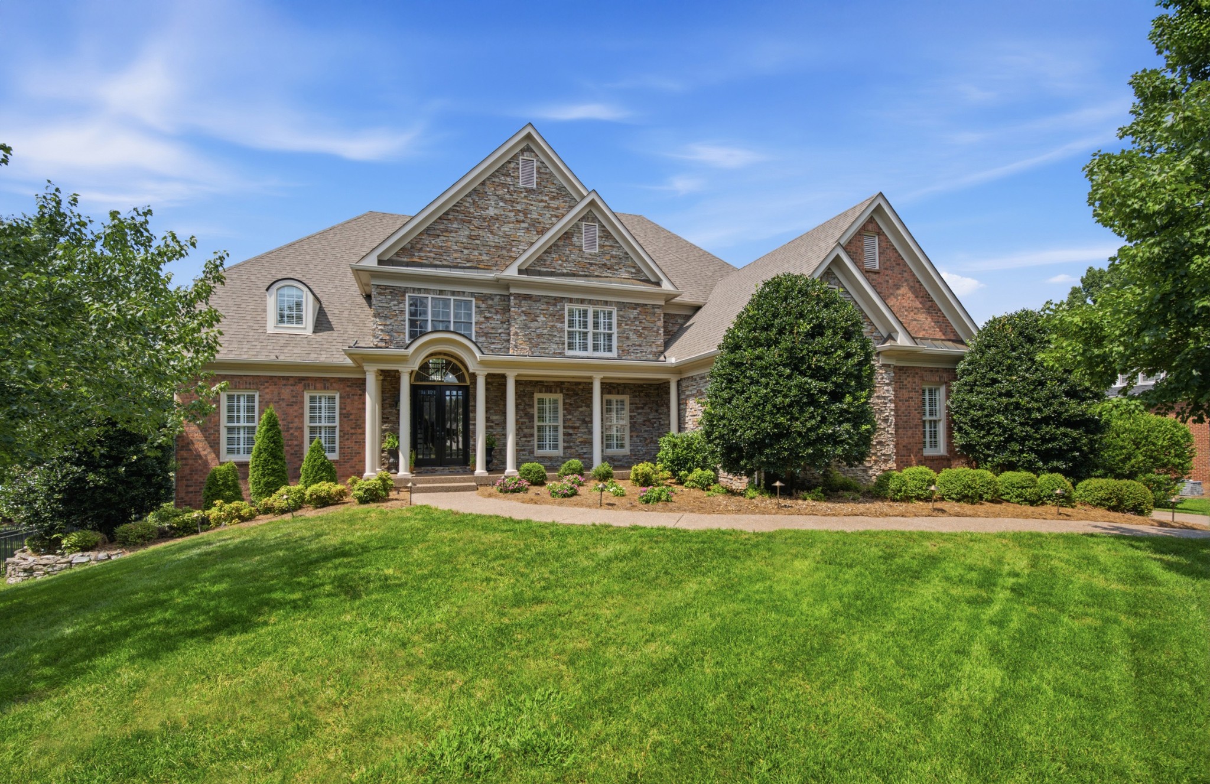
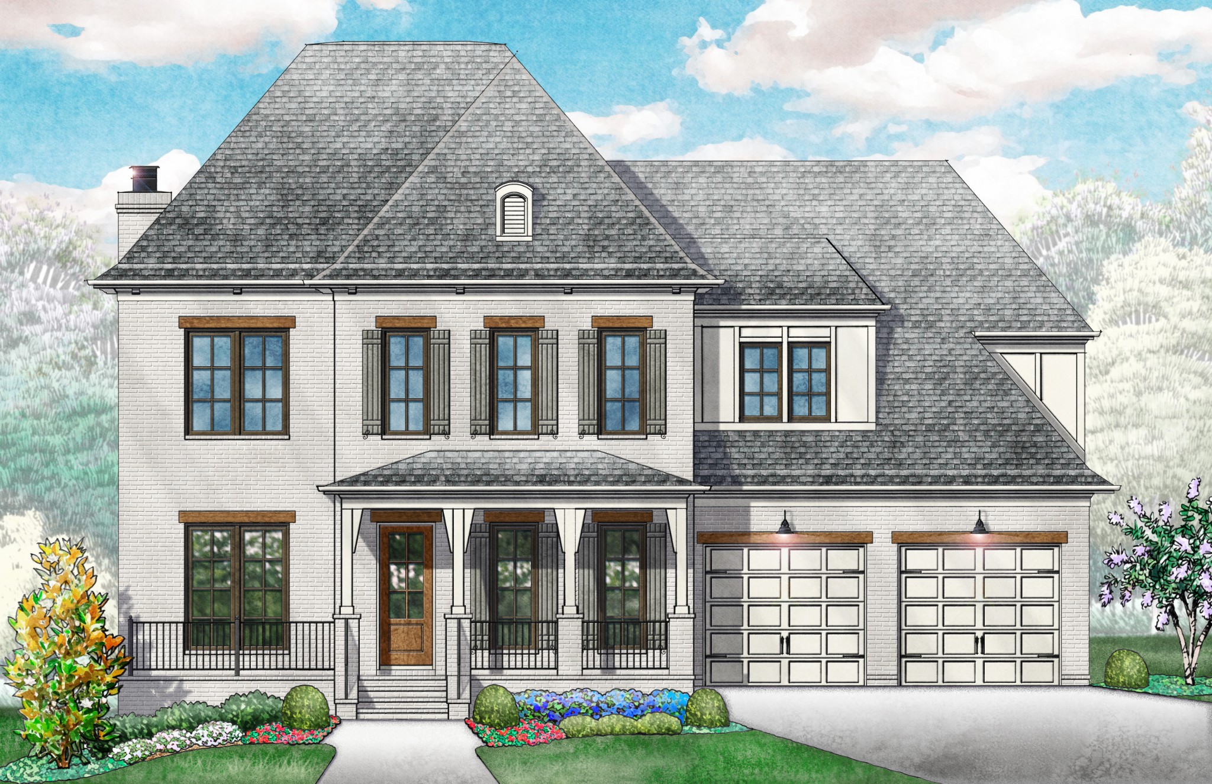
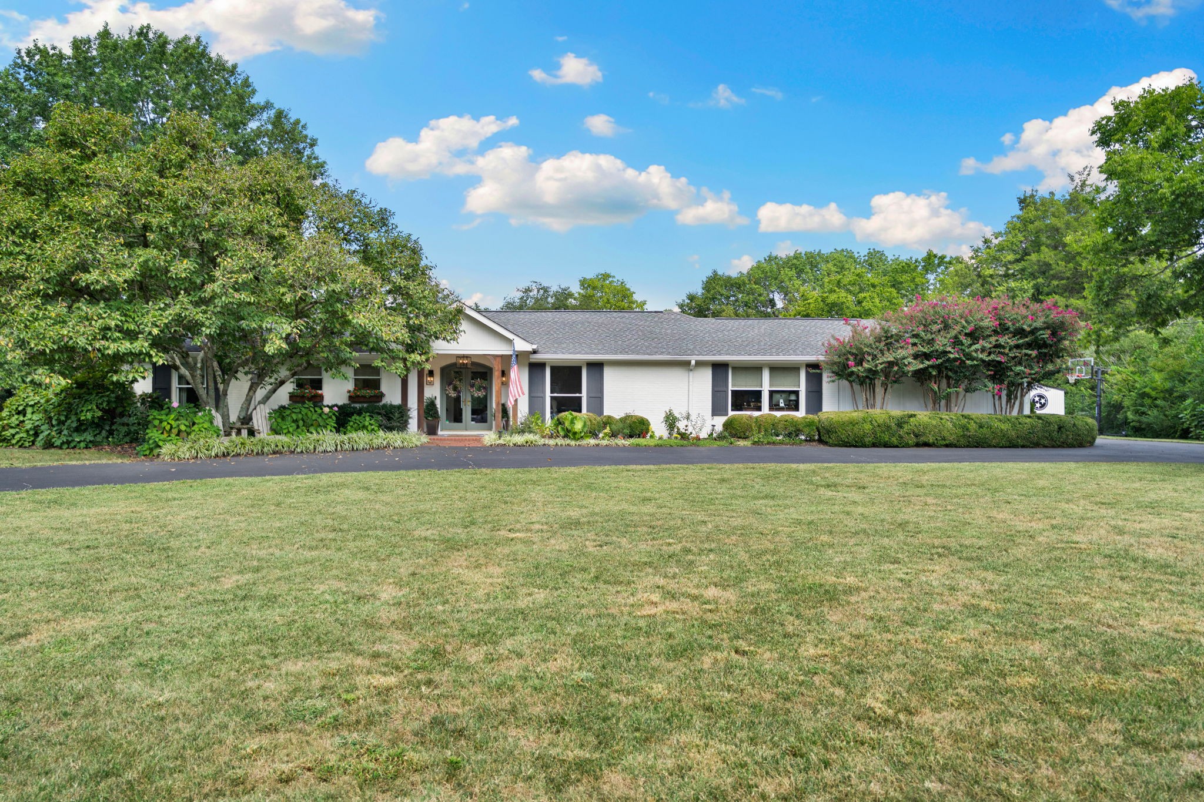
White three-story home with dark timber-style trim, neighboring houses, and landscaped front yards.
White half-timbered house with steep gables behind a wide concrete driveway and mature landscaping.
Front entrance with wooden steps, burgundy glass-paneled door, wall lanterns, and potted flowers.
Home entrance with a burgundy front door, wooden steps, and potted flowers.
Entry foyer with a dark wood staircase, hardwood floors, and a glass-paneled front door.
Staged living room with a dark wood coffee table, hardwood floors, and staircase beneath tall windows.
Living room with white sofas, a staircase beside a tall window, and a glass-paneled front door.
Open-plan living room with cream sofa, blue accents, white armchairs, and adjoining kitchen and dining area.
Open-plan living room with a cream sofa, white armchairs, patterned rug, and adjoining kitchen.
Kitchen with a large white island, four upholstered stools, stainless steel appliances, and hardwood floors.
Bright kitchen with a marble island, white cabinetry, stainless steel appliances, and glass pendant lights.
Modern white kitchen with stainless appliances, a large island, dining chairs, and dark wood floors.
Bright white kitchen with a long island, black faucet, stainless steel appliances, and warm wood flooring.
Open kitchen with a marble island, white cabinetry, stainless steel appliances, and upholstered bar stools.
Bright kitchen with a large white island, stone countertop, and upholstered bar stools beneath glass pendants.
Bright kitchen with a marble-topped island, pendant lights, stainless steel appliances, and hardwood floors.
Entry hall with white double closet doors, tiled floor, and a glass door overlooking leafy trees.
Stocked kitchen pantry with open white doors, food shelves, small appliances, and storage baskets.
Bathroom with a white pedestal sink and toilet, round mirror, and dark tile floor.
Wood staircase descends to a bright landing with a large window and hanging lantern.
Stairwell landing with a tall sunlit window, lantern chandelier, and wooden chest.
Long hallway with dark hardwood floors, white walls, and a window at the far end.
Carpeted hallway opening into a bedroom with a bed and leafy views through the windows.
Bedroom with a white bed, upholstered armchair, vintage dresser, and ornate gold mirror.
Bedroom with a white bed, shuttered windows, and a glass door opening to a leafy balcony.
Furnished bedroom with a white bed, ornate floor mirror, patterned rug, and tall curtained windows.
Bedroom with a white bed, matching bedside tables, and a glass door opening onto a leafy deck.
Modern bathroom with a glass-enclosed dark-tile shower and white vanity.
Modern bathroom with a dark tiled glass shower and long white double-sink vanity.
Bathroom with a white vanity and marble counter, dark-tiled glass shower, and high window.
Walk-in shower with gray tile, handheld showerhead, built-in bench, and recessed niche.
Walk-in closet packed with colorful hanging clothes, bags on shelves, and shoes on the carpet.
Deck with black railings and seating overlooking leafy trees and neighboring rooftops.
Covered wooden balcony with black railing and two chairs overlooking a leafy backyard.
Wooden balcony furnished with a loveseat and coffee table, overlooking leafy trees.
Bright stairwell with dark wood steps, a tall window, and a large wooden cabinet.
Nursery with two cribs, a white armchair, and an “Eloise Jane” wall sign.
Nursery with two cribs, toy shelves, and a white rocking chair beside a window.
Nursery with gray walls, two cribs, a toy shelf, and a “Julia Clare” wall sign.
Walk-in closet with built-in shelves, hanging clothes, a wicker hamper, and a shuttered window.
Bathroom with a marble vanity, gray cabinets, and a white subway-tile tub-shower.
Bedroom with a white quilted bed, gray walls, ceiling fan, and large window with blinds.
Bedroom with a white bed, desk, wooden chair, and double closet doors.
Laundry room with washer and dryer, open supply shelves, and two windows with white blinds.
Laundry room with two blinded windows, a wicker hamper, and vacuums stored beside the laundry appliance.
Two-story white house with a covered balcony and wooden deck overlooking a grassy backyard.
Two-story house with a covered balcony and deck overlooking a tree-shaded grassy backyard.
Rear of a two-story white home with an upper balcony, lower deck, and spacious tree-shaded lawn.
House rear with covered upper balcony and raised deck, back door, and covered grills.
Backyard with a broad lawn, mature trees, two storage sheds, and a wooden privacy fence.
Backyard lawn with mature trees and a swing beside the house.
Aerial view over a leafy Nashville neighborhood toward the downtown skyline.
VIEW PHOTOS
Courtesy of Compass, Catherine Coley Listing Contact: 6152944160 
$474,900

911 Cahal Ave

3 Beds 3 Baths 1,801 Sq.Ft. 435.6 Sq.Ft.

Description

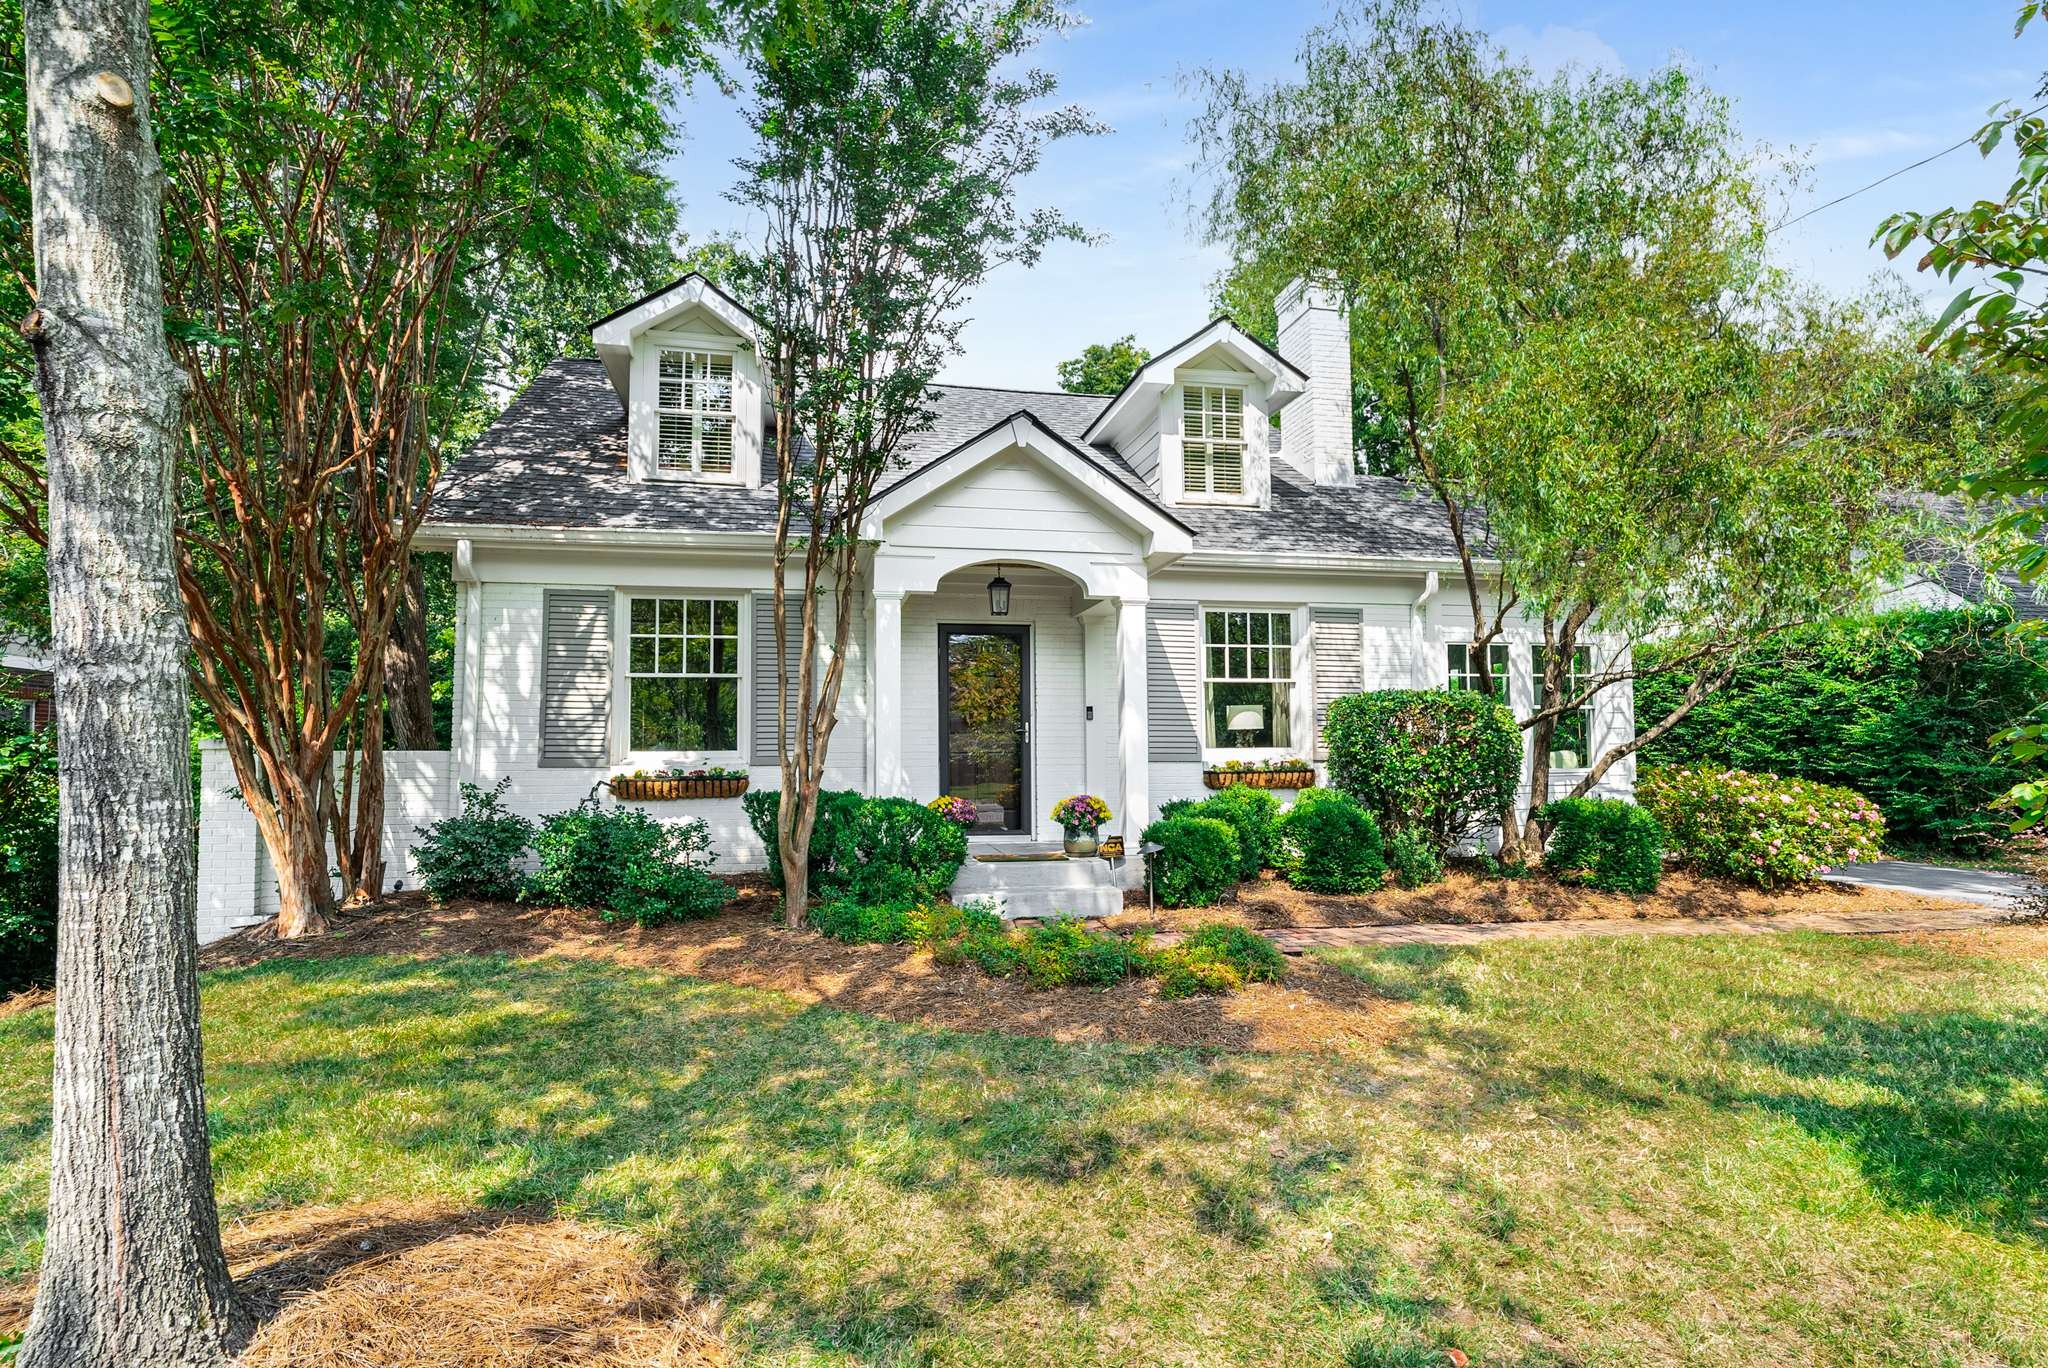
Tucked into the heart of vibrant East Nashville, this beautifully updated home offers the perfect blend of charm, functionality, and modern living. Featuring 3 bedrooms, 2.5 bathrooms, and true hardwood floors, this home is filled with natural light and thoughtfully designed spaces. NEW HVAC in 2026 and tankless Rinnai hot water heater. The oversized kitchen is a standout with an expansive island that comfortably seats 5-6 barstools, abundant cabinetry, gas range, spacious panty, and an open layout ideal for entertaining. The designated primary suite on the second floor provides a relaxing retreat with it's own private balcony and walk in closet, while the additional bedrooms on the third floor offer flexibility for guests, office space, or family living. Outside, enjoy rare outdoor space for the area with an incredibly expansive front yard, backyard, and a storage shed that remains with the property. Ample driveway parking adds even more convenience. Updated throughout and move-in ready, this East Nashville gem combines style, comfort, and tranquil outdoor space. Located just minutes from top restaurants including Osa Coffee, Pharmacy Burger, Crieve Hall Bagels East location, Lockeland Table, Frothy Monkey, Greko Greek Street Food, Hawkers, Five Points Pizza, Nicolettos and conveniently close to both Kroger and Publix!

Share Property

Location

911 Cahal Ave, Nashville, TN 37206

Status

For Sale
Catherine Coley

Catherine Coley

TITLE

REALTOR®

Property Amenities

Interior
Laundry room Electric Dryer Hookup, Washer Hookup
Appliances Gas Range, Dishwasher, Disposal, Stainless Steel Appliance(s)
Flooring Carpet, Wood, Tile
Total Bedrooms: 3
Half Bathrooms: 1
Full Bathrooms: 2
Other Interior Features Ceiling Fan(s), Entrance Foyer, Pantry, High Speed Internet
Area & Lot
Total area 1,801 Sq.Ft.
Lot Area 435.6 Sq.Ft.
Living area 1,801 Sq.Ft.
MLS® ID 3305561
Year Built 2018
High School Maplewood Comp High School
Middle School Jere Baxter Middle
Elementary School Hattie Cotton Elementary
Architecture Styles Cottage
Type Residential
Status For Sale
Exterior
Stories 3
Air conditioning Central Air
Heat type Central
Water Source Public
Security Features Smoke Detector(s)
Sewer Public Sewer
Other Exterior Features Balcony
Parking Concrete
Roof Shingle
Utilities Water Available
Finance
Sales Price $474,900
Real Estate Tax $3,395 yearly
White half-timbered house with steep gables behind a wide concrete driveway and mature landscaping.

Schedule a Showing

I would love to show you my beautiful property. Please select your preferred date and time below. I will be in touch shortly to confirm your appointment.

Schedule a Showing

I would love to show you my beautiful property. Please select your preferred date and time below. I will be in touch shortly to confirm your appointment.

Thank you for your interest in 911 Cahal Ave, Nashville, TN 37206. We are reviewing your request and will be in touch shortly!

Mortgage Calculator

Estimate your monthly mortgage payment, including the principal and interest, property taxes, and HOA. Adjust the values to generate a more accurate rate.

All estimates are provided for informational purposes only. Actual amounts may vary.
$0,000 Your Payment 20 15 65
$0,000 Your Payment

Nashville

36.1627° N, 86.7816° W

Your Real Estate Journey, Made Simple

Ready to take the next step in your real estate journey? I’m here to provide the local insights, market expertise, and personalized support you deserve. Together, we’ll navigate the buying or selling process with confidence, ensuring that every decision feels right for you