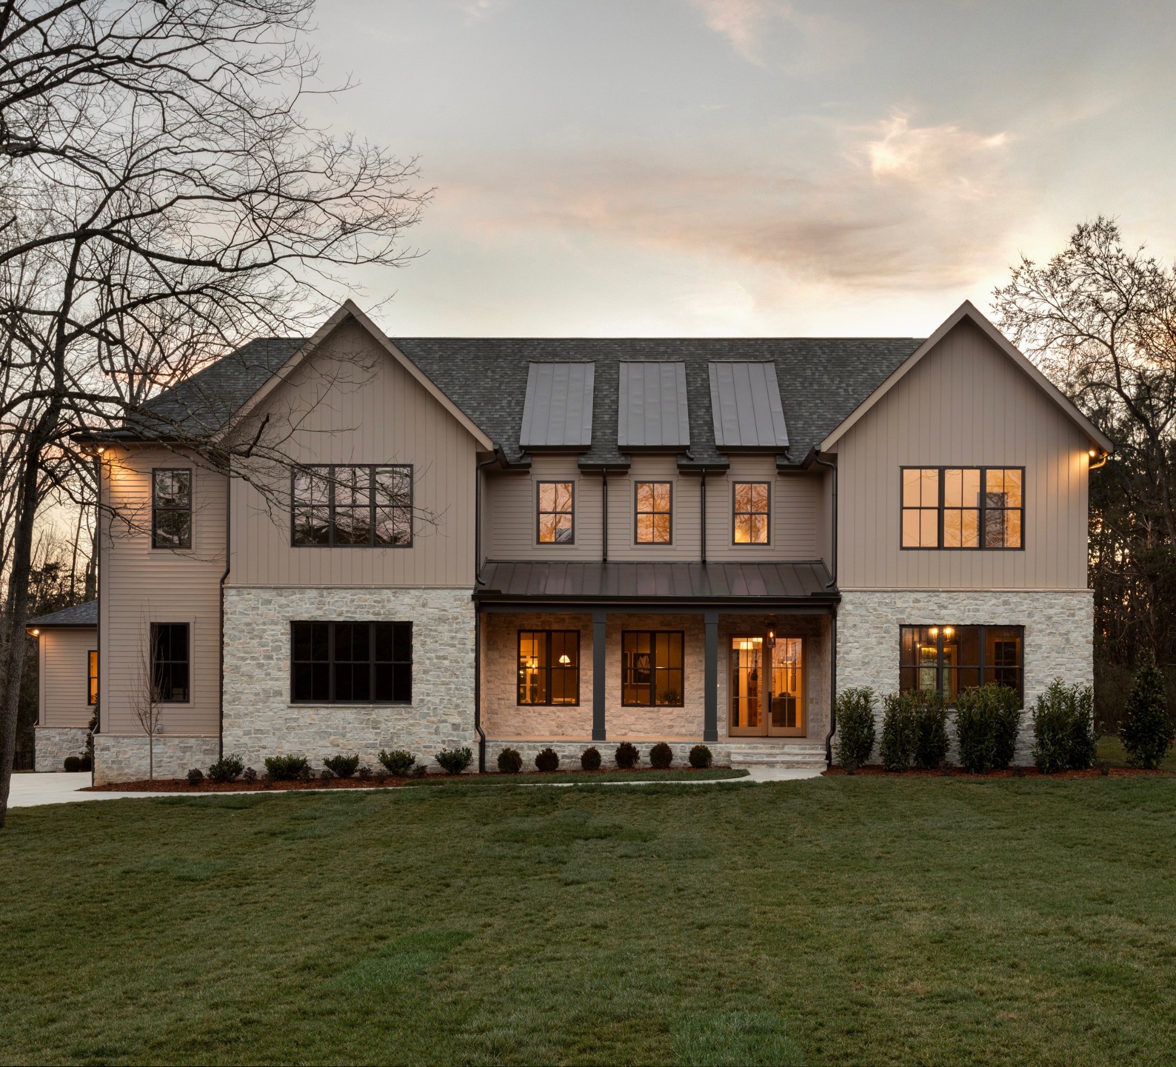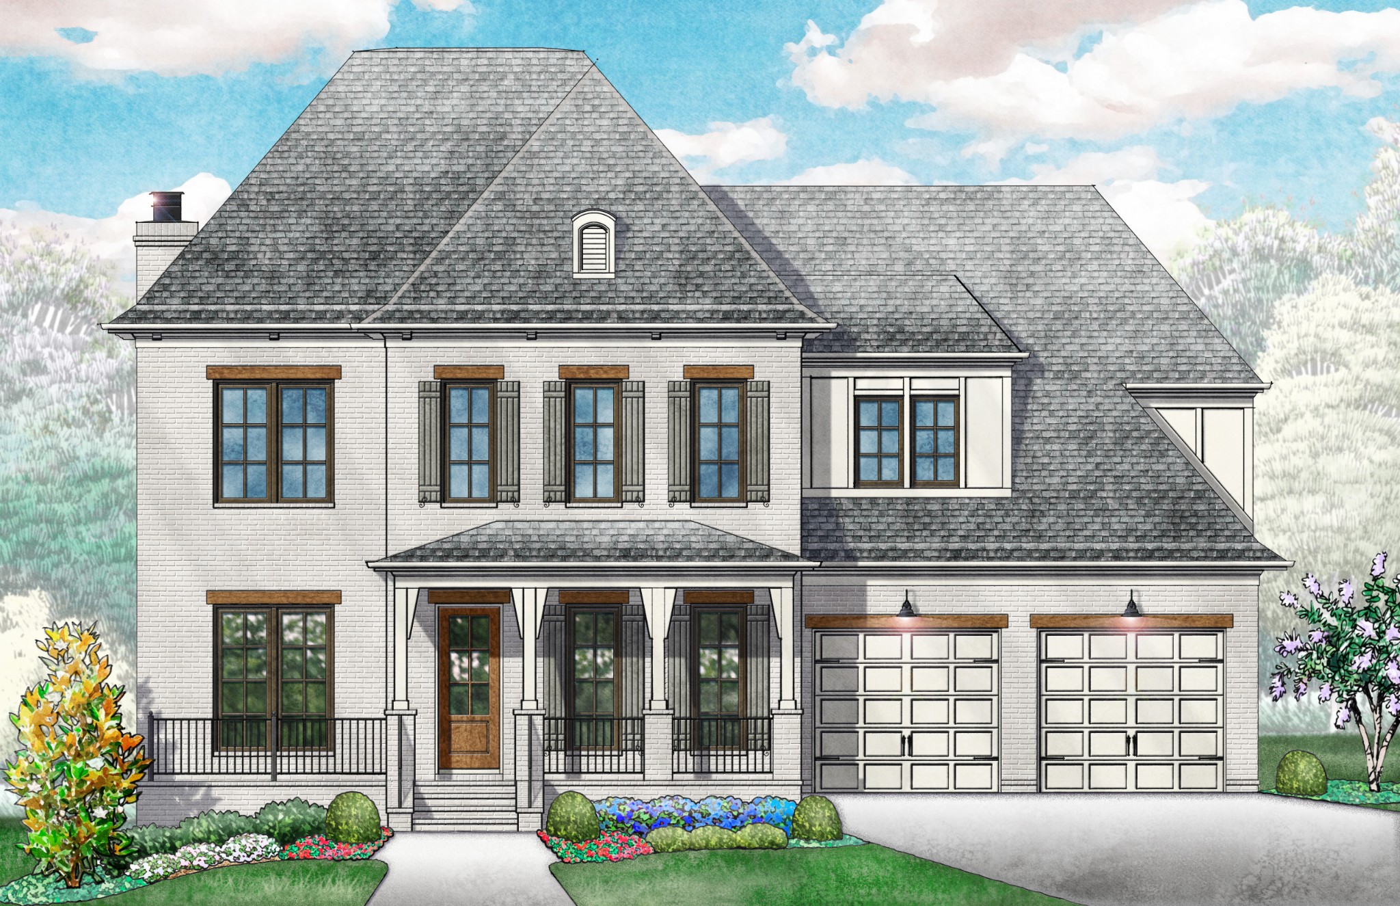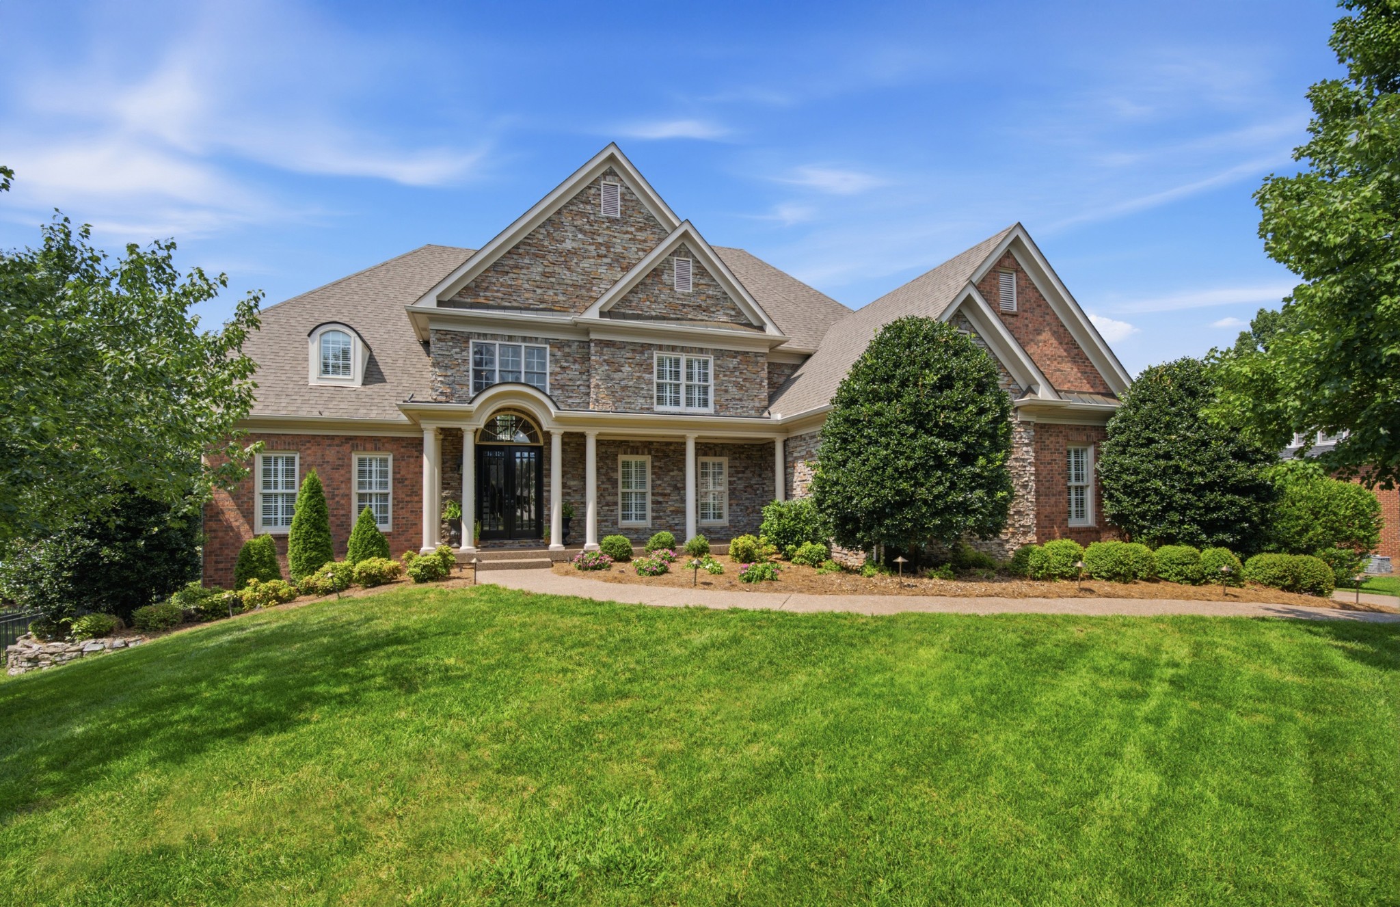
Two-story stone and brick home with a covered entry, landscaped shrubs, and a broad green lawn.
Courtesy of Scout Realty, MacKenzie Strawn Hyde Listing Contact: 6153351338 
$2,600,000

8218 Holly Rd

5 Beds 5 Baths 8,081 Sq.Ft. 0.79 Acres

Description

The starting price is designed to generate strong buyer interest and competitive offers and is not reflective of the home's recent appraised value. This Brentwood beauty offers the rare combination of exceptional space, extensive recent renovations & an outdoor setting designed for enjoying all seasons. With more than 8,000 sq.ft. of beautifully finished living space, this 5 bedroom home provides room to comfortably live, entertain & gather, while significant improvements make it truly move-in ready.


A welcoming front porch opens to a gracious 2 story foyer, flanked by formal living and dining rooms. The main level features 2 gas fireplaces, a beautifully renovated kitchen with island seating, breakfast nook & new Bosch dishwasher, plus a spacious great room with window seat and beverage bar. A newly renovated mudroom, laundry room & powder room add everyday function & style.


The main-level primary suite is a true retreat with a newly renovated bathroom and walk-in closet. Upstairs, spacious secondary bedrooms feature new carpet & abundant storage. The fully finished walk-out basement expands the living space with a guest suite, kitchen, living room, game room & generous walk-in storage--perfect for guests, entertaining or flexible living.
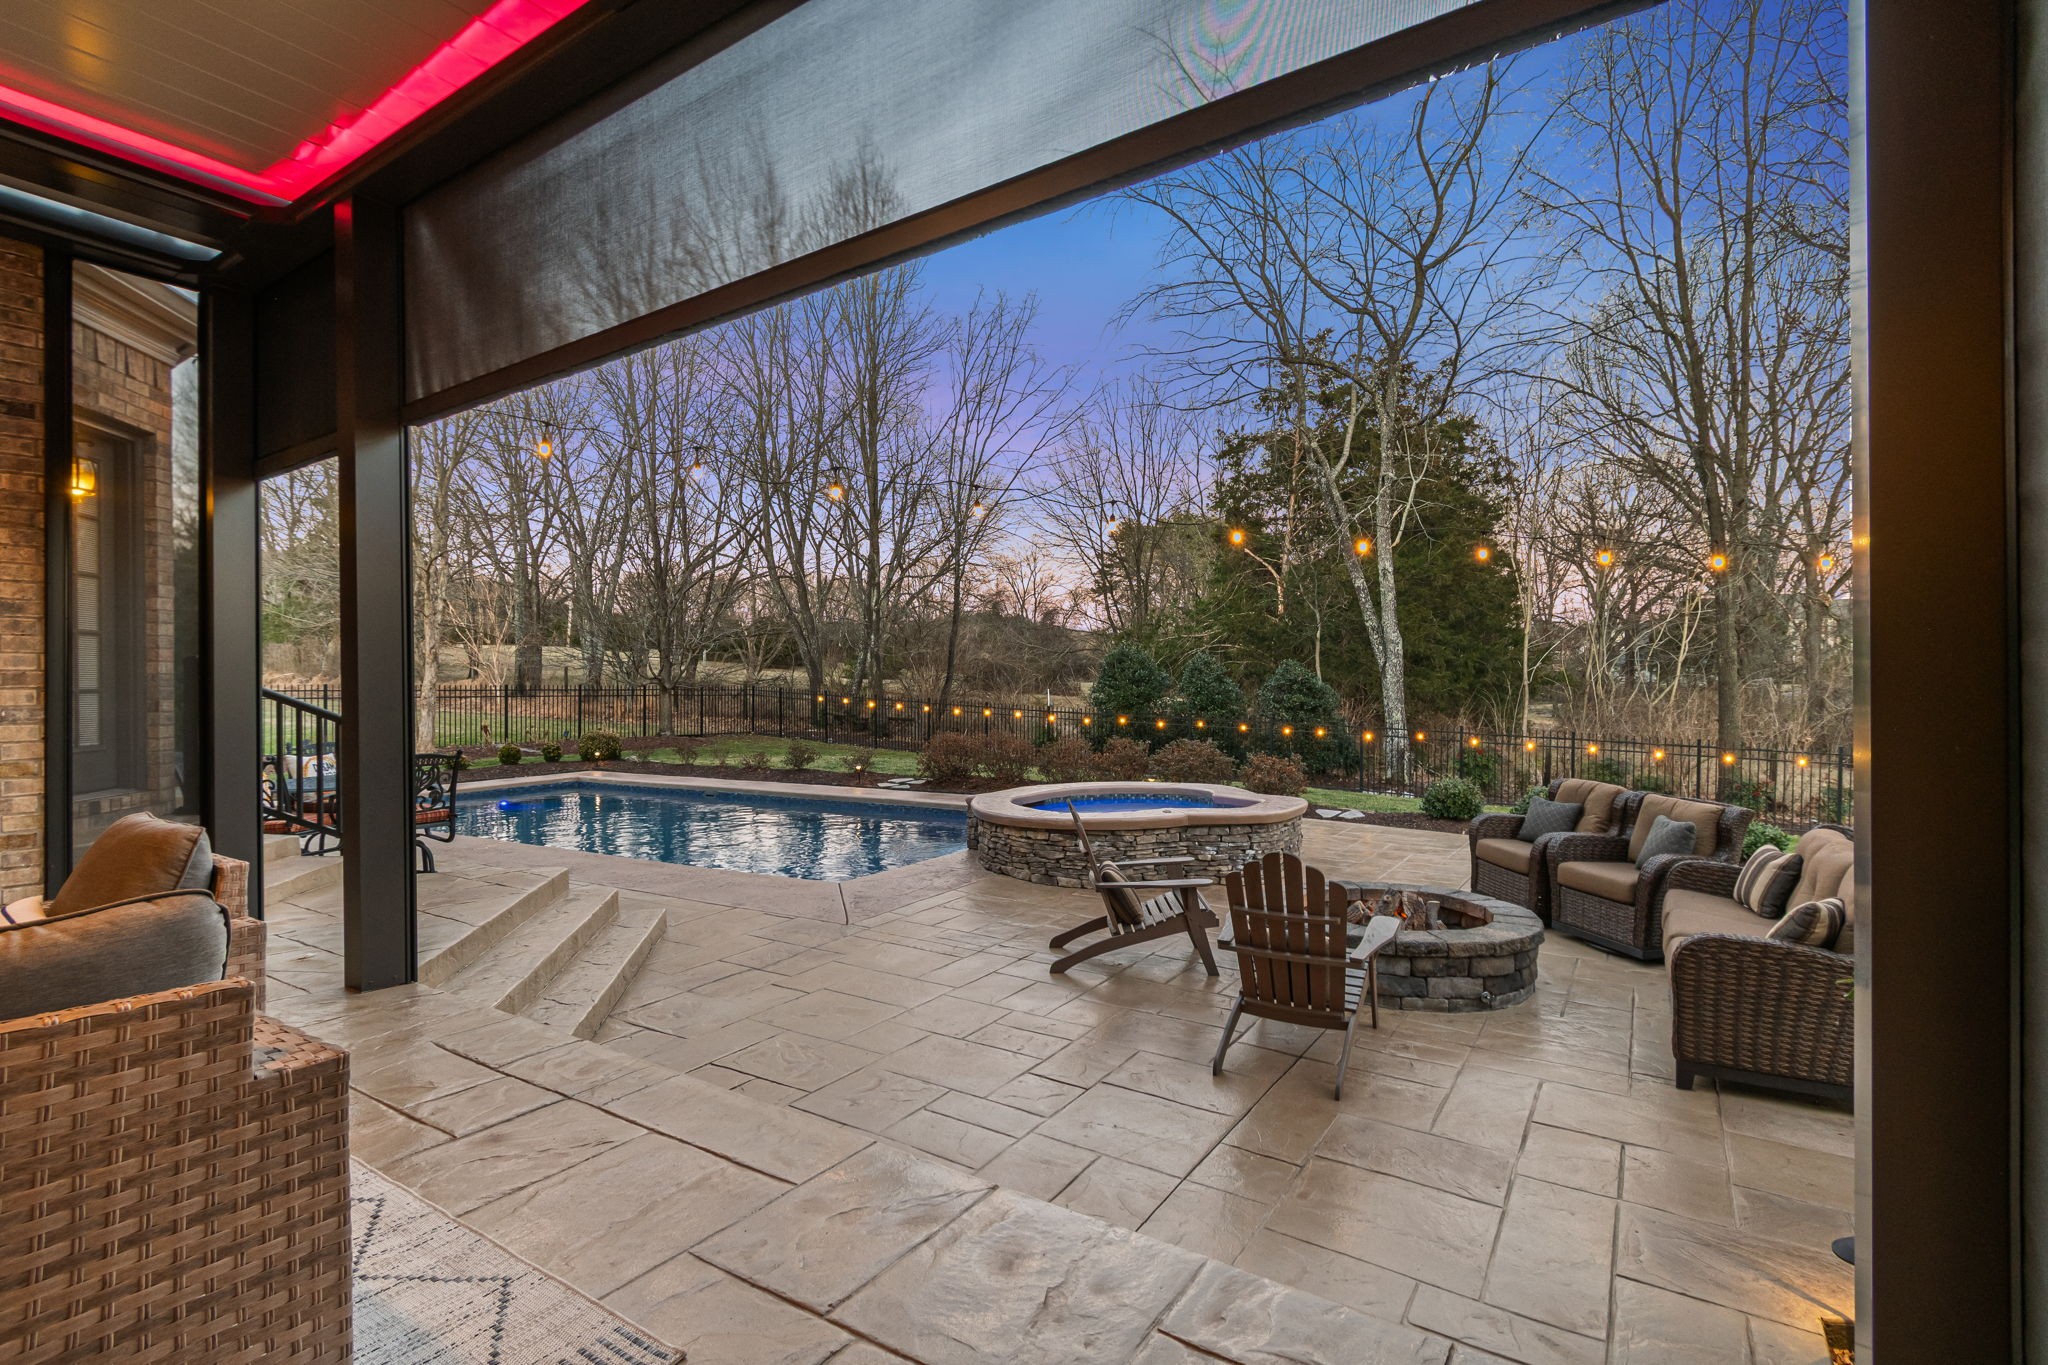
Outside, the nearly 1 acre lot features a covered porch, decks, screened porch, pool deck, custom brick walkway & mature landscaping. Major recent improvements include all 4 new HVAC systems, fresh interior and exterior paint, new lighting throughout, new pool pumps, tankless water heater & newer roof.


Enjoy close proximity to Tower Park & Crockett Park, Concord YMCA, Brentwood Library & Rec Center, Cool Springs and more!

Share Property

Location

8218 Holly Rd, Brentwood, TN 37027

Status

Sold

Date Sold

October 8, 2026
Catherine Coley

Catherine Coley

TITLE

REALTOR®

Property Amenities

Interior
Fireplace Family Room, Gas, Living Room
Appliances Double Oven, Gas Range
Flooring Carpet, Concrete, Wood, Tile
Total Bedrooms: 5
Half Bathrooms: 1
Full Bathrooms: 4
Other Interior Features Entrance Foyer, High Ceilings, Pantry, Smart Thermostat, Walk-In Closet(s)
Area & Lot
Total area 8,081 Sq.Ft.
Lot Area 0.79 Acres
Living area 8,081 Sq.Ft.
MLS® ID 3512761
Year Built 2003
High School Brentwood High School
Middle School Brentwood Middle School
Elementary School Lipscomb Elementary
Type Residential
Status Sold
Exterior
Stories 2
Pool In Ground
Air conditioning Central Air
Heat type Central
Water Source Public
Garage Space 3.0
Sewer Public Sewer
Parking Garage Faces Side, Driveway
Utilities Water Available
Finance
Sales Price $2,600,000
Real Estate Tax $8,601 yearly
Two-story stone and brick home with a covered entry, landscaped shrubs, and a broad green lawn.

360 Virtual Tour

Take a tour of this property

Brentwood

36.0331° N, 86.7828° W

Your Real Estate Journey, Made Simple

Ready to take the next step in your real estate journey? I’m here to provide the local insights, market expertise, and personalized support you deserve. Together, we’ll navigate the buying or selling process with confidence, ensuring that every decision feels right for you