Leave a Message

Thank you for your message. I will be in touch with you shortly.

8112 Vaden Dr
8112 Vaden Dr
8112 Vaden Dr
8112 Vaden Dr
8112 Vaden Dr
8112 Vaden Dr
8112 Vaden Dr
8112 Vaden Dr
8112 Vaden Dr
8112 Vaden Dr
8112 Vaden Dr
8112 Vaden Dr
8112 Vaden Dr
8112 Vaden Dr
8112 Vaden Dr
8112 Vaden Dr
8112 Vaden Dr
8112 Vaden Dr
8112 Vaden Dr
8112 Vaden Dr
8112 Vaden Dr
8112 Vaden Dr
8112 Vaden Dr
8112 Vaden Dr
8112 Vaden Dr
8112 Vaden Dr
8112 Vaden Dr
8112 Vaden Dr
8112 Vaden Dr
8112 Vaden Dr
8112 Vaden Dr
8112 Vaden Dr
8112 Vaden Dr
8112 Vaden Dr
8112 Vaden Dr
8112 Vaden Dr
8112 Vaden Dr
8112 Vaden Dr
8112 Vaden Dr
8112 Vaden Dr
8112 Vaden Dr
8112 Vaden Dr
8112 Vaden Dr
8112 Vaden Dr
8112 Vaden Dr
8112 Vaden Dr
8112 Vaden Dr
8112 Vaden Dr
8112 Vaden Dr
8112 Vaden Dr
8112 Vaden Dr
8112 Vaden Dr
8112 Vaden Dr
8112 Vaden Dr
8112 Vaden Dr
VIEW PHOTOS
Courtesy of Compass, Catherine Coley Listing Contact: 6152944160 
$1,299,000

8112 Vaden Dr

4 Beds 3 Baths 3,471 Sq.Ft. 1.04 Acres

Open House

9/13/2026 2:00PM - 4:00PM CDT

Description

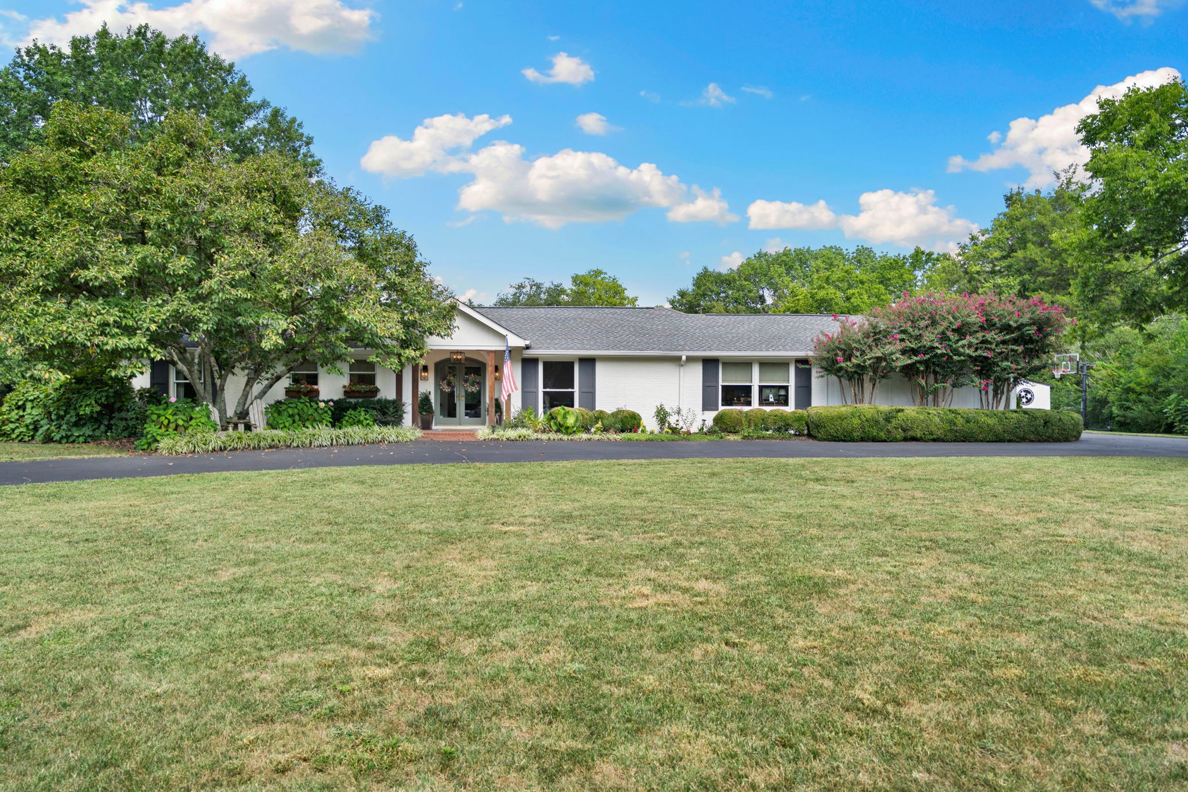
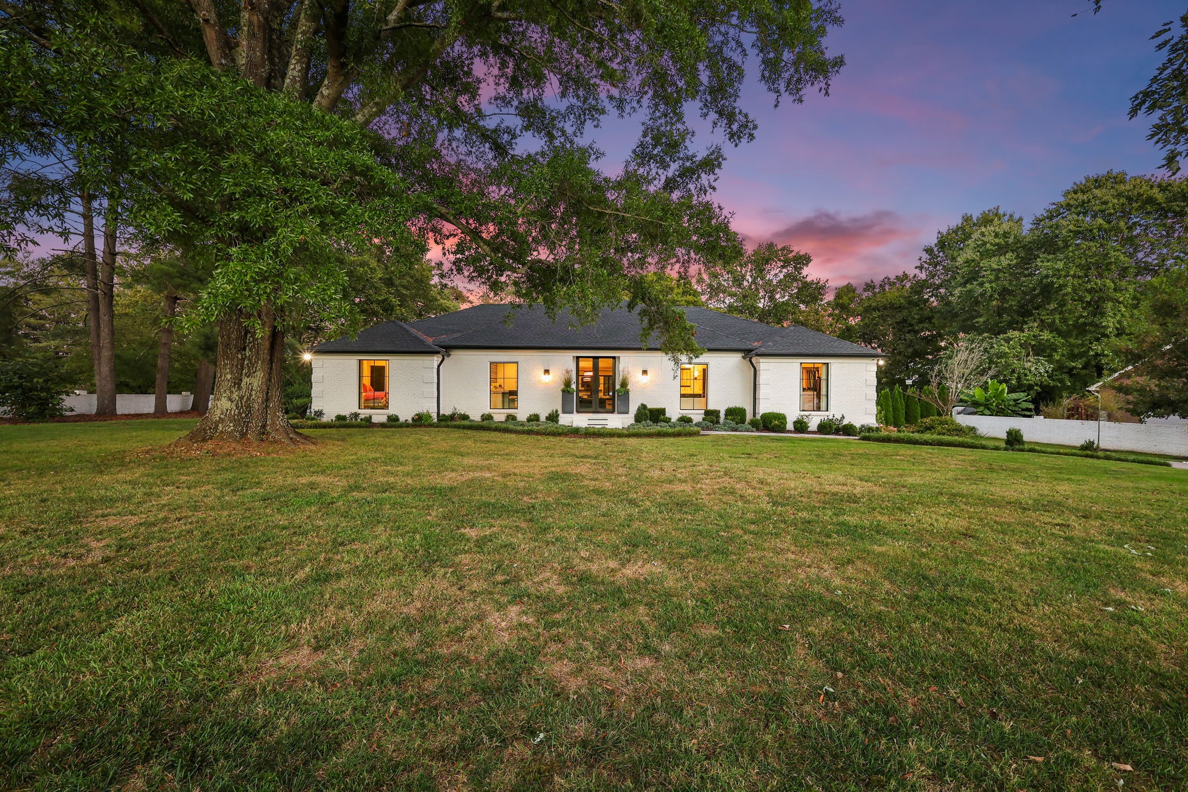
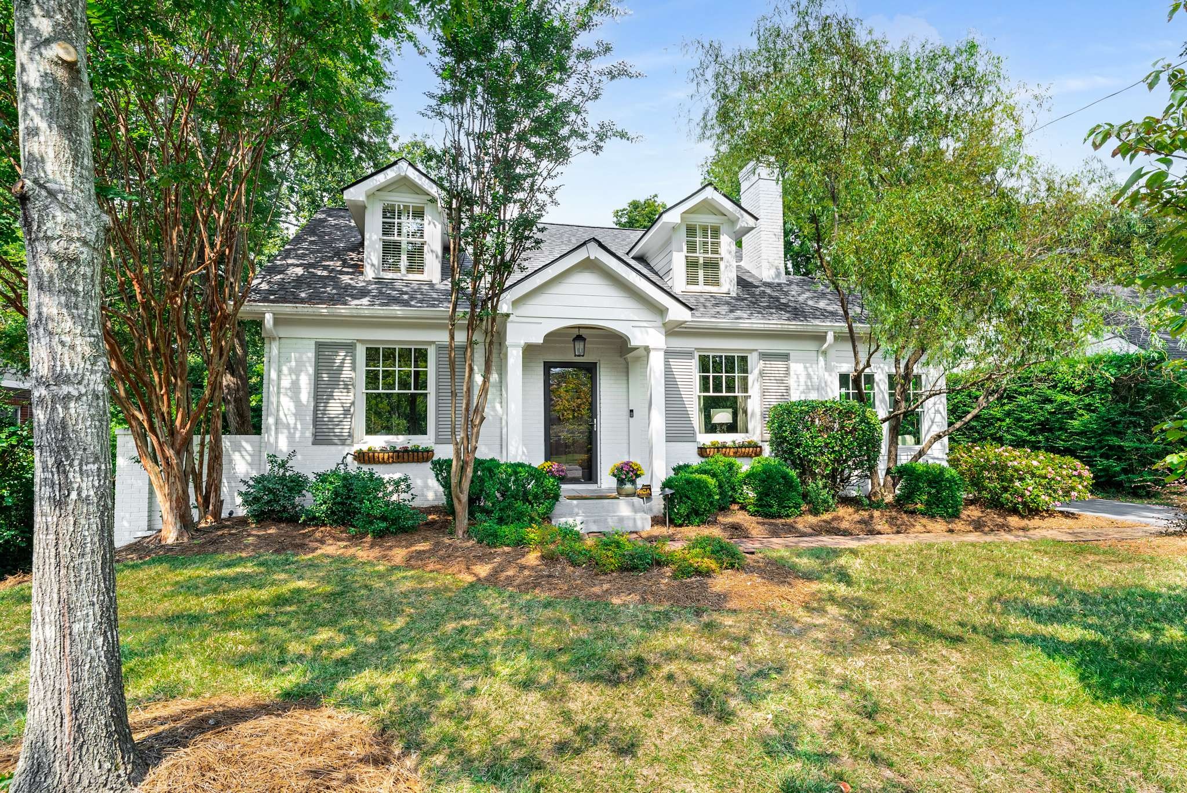
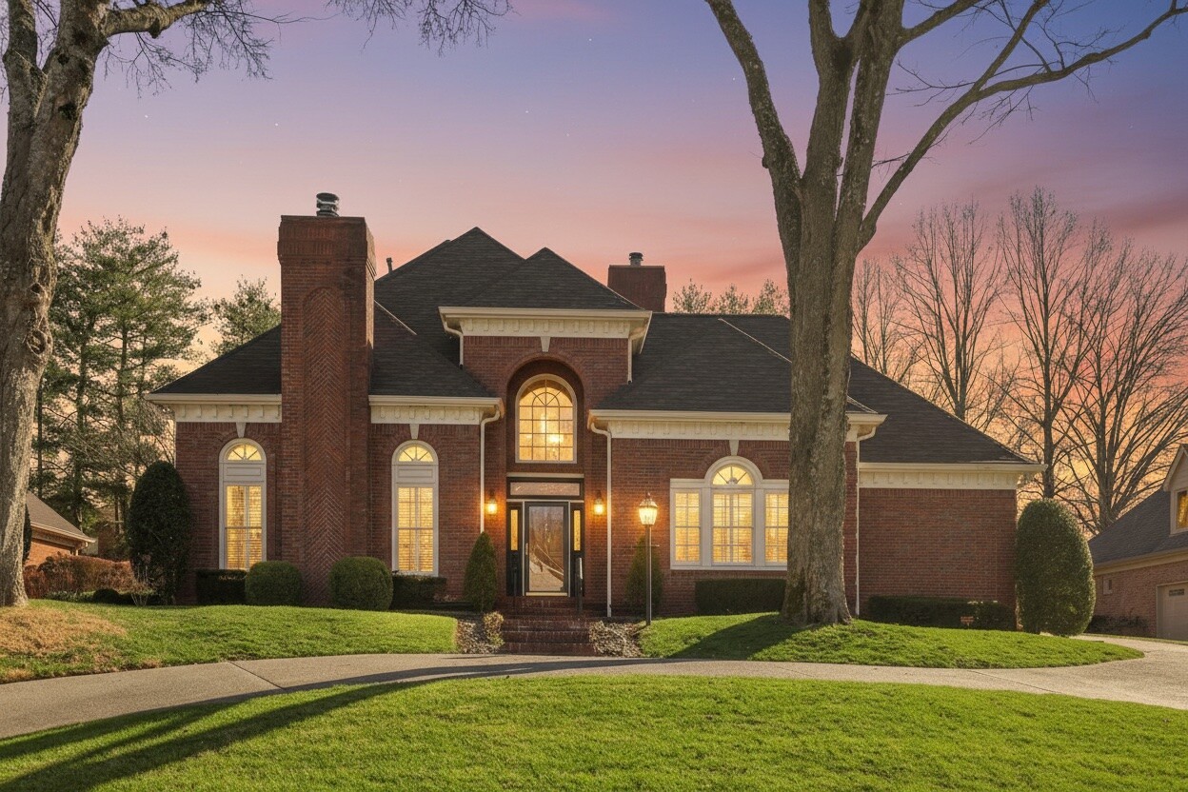
Nestled on a beautiful, private 1.04-acre lot in highly desirable Brenthaven, this stunning mid-century ranch offers timeless character, exceptional outdoor living, and an incredibly functional floor plan--all with NO HOA. Offering 3,471 square feet, 4 bedrooms, 3 full baths, and a 2-car garage, this home is surrounded by lush, private views and mature landscaping.

The main level features three bedrooms, including a spacious living room with soaring vaulted ceilings and a captivating oversized stone fireplace that serves as the centerpiece of the home. A beautiful entry foyer welcomes you with slate stone flooring and warm, inviting wallpaper. The large, open kitchen offers abundant cabinetry, generous workspace, and a spacious island perfect for gathering and entertaining.

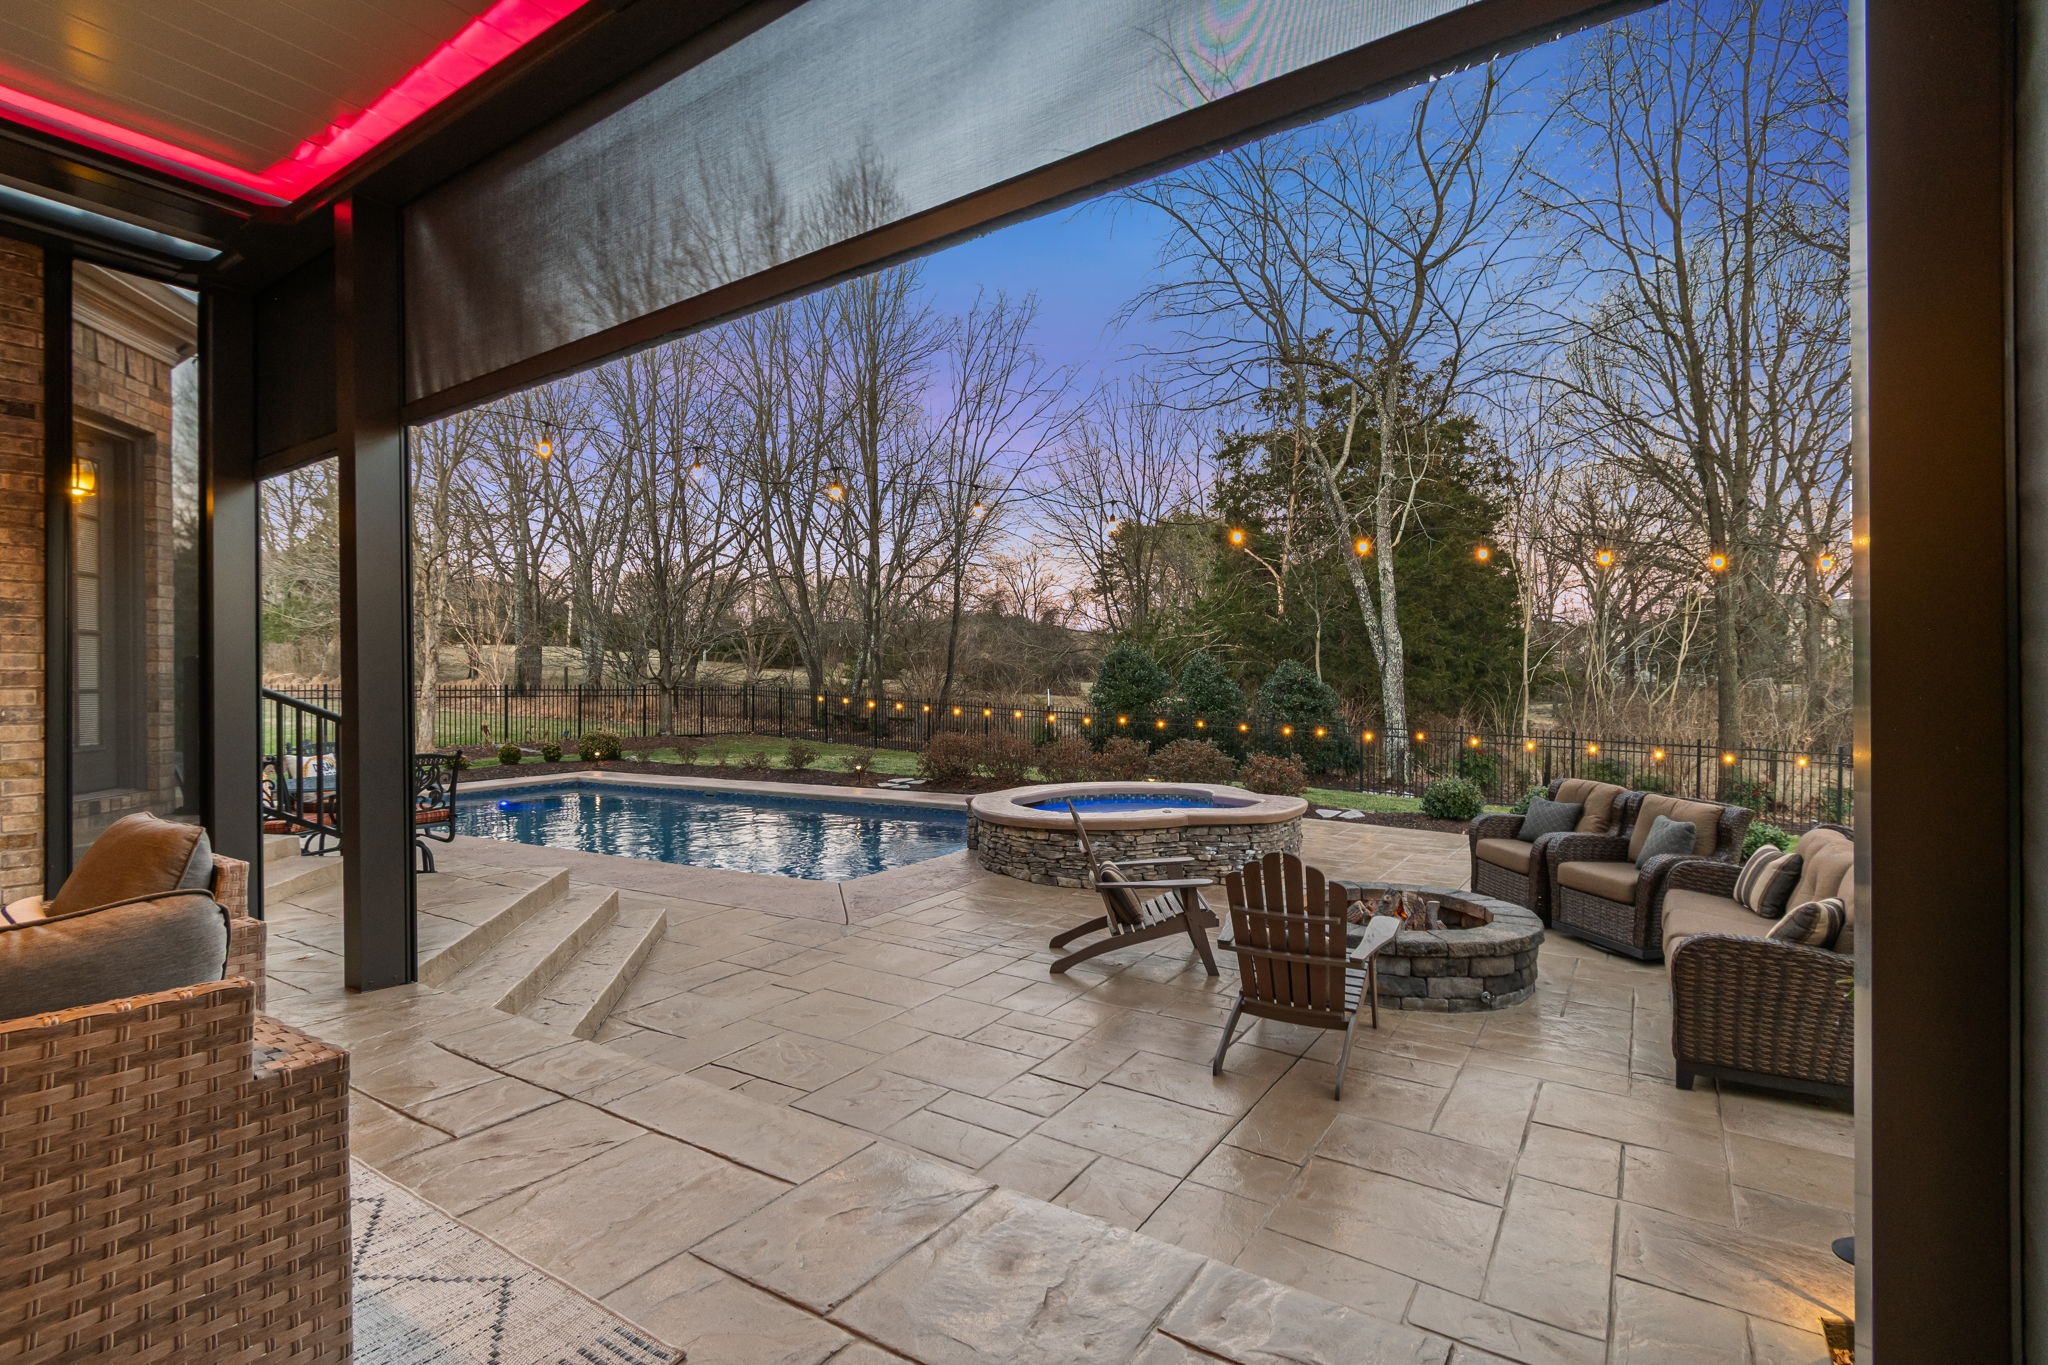
The screened-in porch overlooks the gorgeous heated gunite chlorine pool, creating the perfect setting for relaxing or hosting guests. The pool is equipped with a BRAND NEW heater and BRAND NEW filter. A huge side yard immediately beside the pool provides additional outdoor space and opens to a spacious side patio--ideal for entertaining, play, or enjoying the privacy of the expansive lot.

The finished basement adds incredible versatility with a large open play space and a fourth bedroom featuring its own exterior entrance/exit, making it ideal for guests, a home office, teenager suite, or private retreat. Above the garage, an enormous storage area provides abundant space for seasonal items and more.

Additional highlights include a 2025 roof, 2-car garage, extensive storage, private wooded views, and the rare combination of acreage, privacy, pool, and neighborhood convenience. A truly special Brenthaven property offering the character and charm of a mid-century ranch with the space and amenities today's buyers desire.

Share Property

Location

8112 Vaden Dr, Brentwood, TN 37027

Status

For Sale
Catherine Coley

Catherine Coley

TITLE

REALTOR®

Property Amenities

Interior
Laundry room Electric Dryer Hookup, Washer Hookup
Fireplace Living Room, Recreation Room, Wood Burning
Appliances Electric Oven, Gas Range, Dishwasher, Disposal, Microwave
Flooring Carpet, Wood, Slate, Tile
Total Bedrooms: 4
Full Bathrooms: 3
Other Interior Features Ceiling Fan(s), Entrance Foyer, Extra Closets, Pantry, Walk-In Closet(s), High Speed Internet
Area & Lot
Open house

9/13/2026 2:00PM - 4:00PM CDT

Total area 3,471 Sq.Ft.
Lot Area 1.04 Acres
Living area 3,471 Sq.Ft.
MLS® ID 3543180
Year Built 1972
High School Brentwood High School
Middle School Brentwood Middle School
Elementary School Lipscomb Elementary
Architecture Styles Ranch
Type Residential
Status For Sale
Exterior
Stories 1
Pool In Ground
Air conditioning Central Air
Heat type Central
Water Source Public
Garage Space 2.0
Security Features Smoke Detector(s)
Sewer Public Sewer
Parking Garage Door Opener, Garage Faces Front
Lot Features Level, Sloped
Roof Shingle
Utilities Water Available, Cable Connected
Finance
Sales Price $1,299,000
Real Estate Tax $4,669 yearly
image

Schedule a Showing

I would love to show you my beautiful property. Please select your preferred date and time below. I will be in touch shortly to confirm your appointment.

Schedule a Showing

I would love to show you my beautiful property. Please select your preferred date and time below. I will be in touch shortly to confirm your appointment.

Thank you for your interest in 8112 Vaden Dr, Brentwood, TN 37027. We are reviewing your request and will be in touch shortly!

Mortgage Calculator

Estimate your monthly mortgage payment, including the principal and interest, property taxes, and HOA. Adjust the values to generate a more accurate rate.

All estimates are provided for informational purposes only. Actual amounts may vary.
$0,000 Your Payment 20 15 65
$0,000 Your Payment

Brentwood

36.0331° N, 86.7828° W

Your Real Estate Journey, Made Simple

Ready to take the next step in your real estate journey? I’m here to provide the local insights, market expertise, and personalized support you deserve. Together, we’ll navigate the buying or selling process with confidence, ensuring that every decision feels right for you